

Listing Courtesy of: REALTRACS as distributed by MLS GRID / Listed By: Chelsi Brashears, Century 21 Platinum Properties
1433 Keesee Rd Clarksville, TN 37040
Active (2 Days)
$524,900 (USD)
Description
MLS #:
RTC3603668
RTC3603668
Taxes
$2,733
$2,733
Lot Size
1.49 acres
1.49 acres
Type
Single-Family Home
Single-Family Home
Year Built
1968
1968
Style
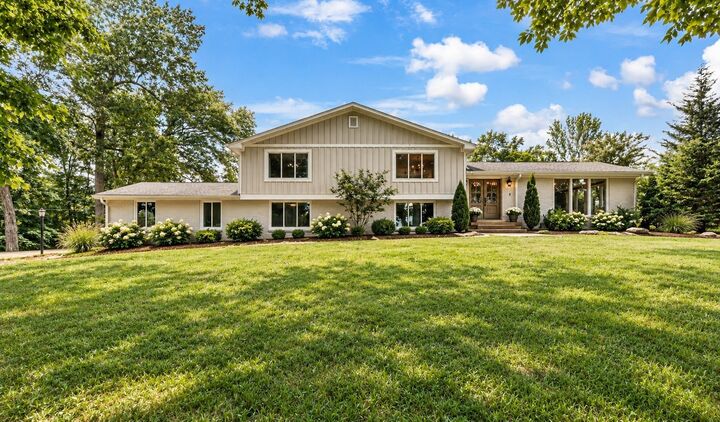
Split Level
Split Level
County
Montgomery County
Montgomery County
Listed By
Chelsi Brashears, Century 21 Platinum Properties
Source
REALTRACS
Last checked Oct 3 2026 at 3:54 PM GMT+0000
REALTRACS
Last checked Oct 3 2026 at 3:54 PM GMT+0000
Bathroom Details
- Full Bathrooms: 3
Interior Features
- Air Filter
- Ceiling Fan(s)
- Kitchen Island
- Open Floorplan
- High Ceilings
Subdivision
- None
Property Features
- Fireplace: 1
Heating and Cooling
- Central
- Electric
- Central Air
Basement Information
- Finished
Flooring
- Tile
- Wood
Exterior Features
- Brick
- Wood Siding
- Roof: Asphalt
Utility Information
- Utilities: Electricity Available, Water Available
- Sewer: Septic Tank
School Information
- Elementary School: Cumberland Heights Elementary
- Middle School: Montgomery Central Middle
- High School: Montgomery Central High
Parking
- Garage Faces Side
Stories
- 2
Living Area
- 2,706 sqft
Location
Estimated Monthly Mortgage Payment
*Based on Fixed Interest Rate withe a 30 year term, principal and interest only
Listing price
Down payment
%
Interest rate
%Mortgage calculator estimates are provided by C21 Platinum Properties and are intended for information use only. Your payments may be higher or lower and all loans are subject to credit approval.
Disclaimer: Square footage is based on information available to agent, including County records. Information has not been verified by agent and should be verified by buyer.
Based on information submitted to the MLS GRID as of 10/3/2026 15:54. All data is obtained from various sources and may not have been verified by broker or MLS GRID. Supplied Open House Information is subject to change without notice. All information should be independently reviewed and verified for accuracy. Properties may or may not be listed by the office/agent presenting the information.


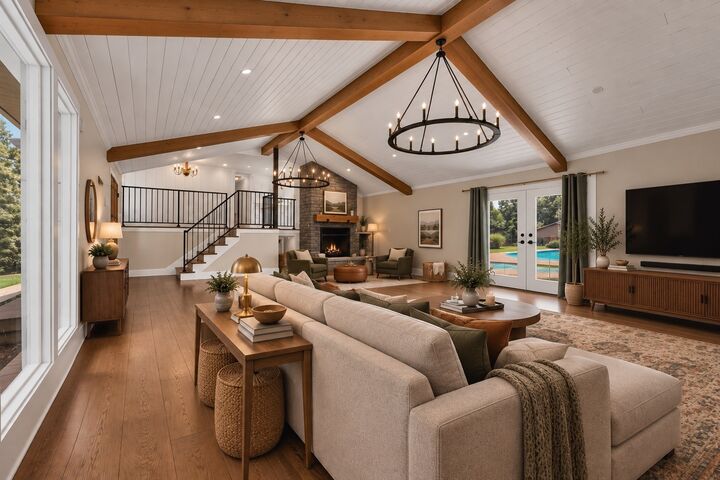
Offering more than 2,700 square feet, the home features 3 bedrooms plus a versatile fourth room that can serve as an additional bedroom, home office, playroom, or bonus space, along with 3 full bathrooms and multiple living areas.
Outside, 1.49 acres provide plenty of room to enjoy the property, while the in-ground pool creates a backyard retreat for warm Tennessee days. The pool was recently inspected and refreshed, including the addition of a new pump.
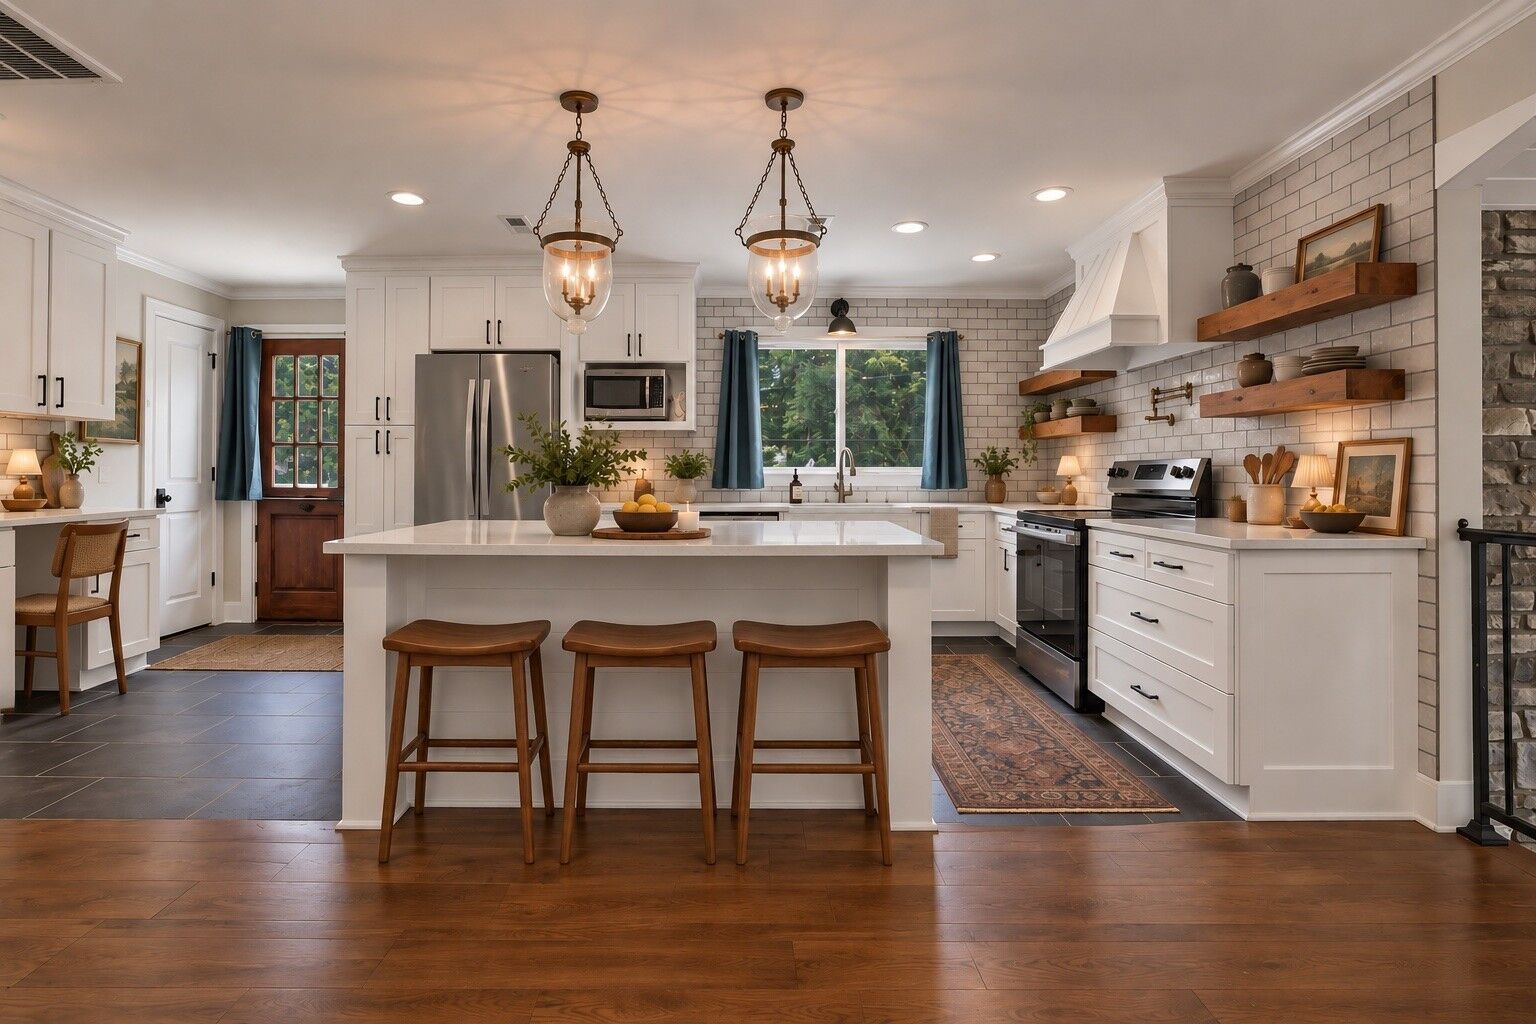
Inside, large windows fill the home with natural light, while fresh paint and new kitchen flooring provide an updated backdrop without losing the character of the home's 1960s design.
Closing costs + buyer concessions + one-year home warranty! Add in NO HOA and the opportunity for qualified buyers to assume the existing 2.625% VA loan, and this property offers a compelling combination of space, amenities, flexibility, and value that's increasingly hard to find.