

Listing Courtesy of: REALTRACS as distributed by MLS GRID / Listed By: Keller Williams Realty Clarksville
207 Manscoe Pl Clarksville, TN 37043
Pending (151 Days)
$594,500 (USD)
Description
MLS #:
RTC3190129
RTC3190129
Taxes
$3,221
$3,221
Lot Size
0.39 acres
0.39 acres
Type
Single-Family Home
Single-Family Home
Year Built
2021
2021
Style
Traditional
Traditional
County
Montgomery County
Montgomery County
Listed By
Nathan Endres, Keller Williams Realty Clarksville
Source
REALTRACS
Last checked Oct 3 2026 at 5:24 PM GMT+0000
REALTRACS
Last checked Oct 3 2026 at 5:24 PM GMT+0000
Bathroom Details
- Full Bathrooms: 3
Interior Features
- Extra Closets
- Ceiling Fan(s)
- Kitchen Island
- Open Floorplan
- High Ceilings
- Entrance Foyer
Subdivision
- Stones Manor
Lot Information
- Level
- Sloped
Property Features
- Fireplace: 1
Heating and Cooling
- Central
- Natural Gas
- Central Air
- Electric
Basement Information
- Crawl Space
- None
Homeowners Association Information
- Dues: $275
Flooring
- Carpet
- Tile
- Wood
Exterior Features
- Brick
- Vinyl Siding
- Roof: Asphalt
Utility Information
- Utilities: Electricity Available, Natural Gas Available, Water Available
- Sewer: Public Sewer
School Information
- Elementary School: Kirkwood Elementary
- Middle School: Kirkwood Middle
- High School: Kirkwood High
Parking
- Garage Door Opener
- Garage Faces Side
Stories
- 2
Living Area
- 2,981 sqft
Location
Estimated Monthly Mortgage Payment
*Based on Fixed Interest Rate withe a 30 year term, principal and interest only
Listing price
Down payment
%
Interest rate
%Mortgage calculator estimates are provided by C21 Platinum Properties and are intended for information use only. Your payments may be higher or lower and all loans are subject to credit approval.
Disclaimer: Square footage is based on information available to agent, including County records. Information has not been verified by agent and should be verified by buyer.
Based on information submitted to the MLS GRID as of 10/3/2026 17:24. All data is obtained from various sources and may not have been verified by broker or MLS GRID. Supplied Open House Information is subject to change without notice. All information should be independently reviewed and verified for accuracy. Properties may or may not be listed by the office/agent presenting the information.


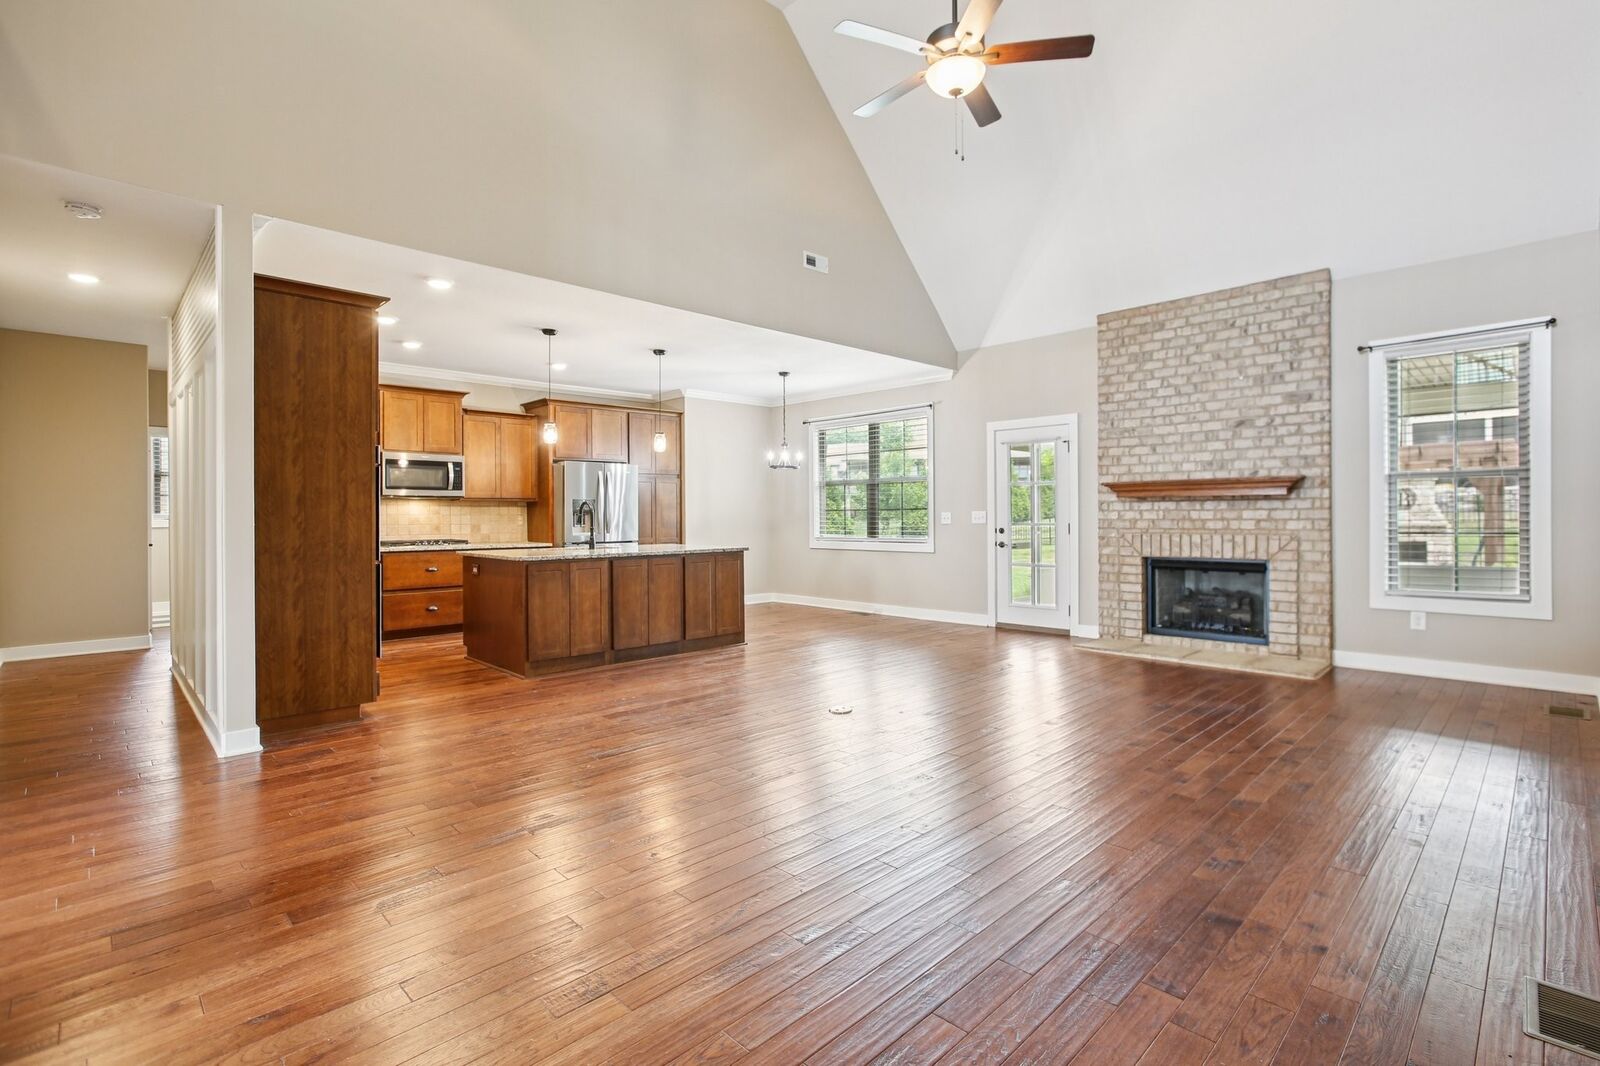
Step inside to discover soaring ceilings, abundant natural light, and a versatile floor plan designed for both everyday living and entertaining. The formal dining room can also serve as a home office or study, while the spacious open-concept living area flows seamlessly into the gourmet kitchen. Featuring an oversized island, double ovens, gas cooktop, abundant cabinetry, and a generous eat-in area, this kitchen is truly the heart of the home.
The main level offers the convenience of a luxurious primary suite along with a guest suite, providing flexibility for visitors or multigenerational living. Upstairs, you'll find two additional spacious bedrooms and a large bonus room that can easily function as a fifth bedroom, media room, playroom, or home office.
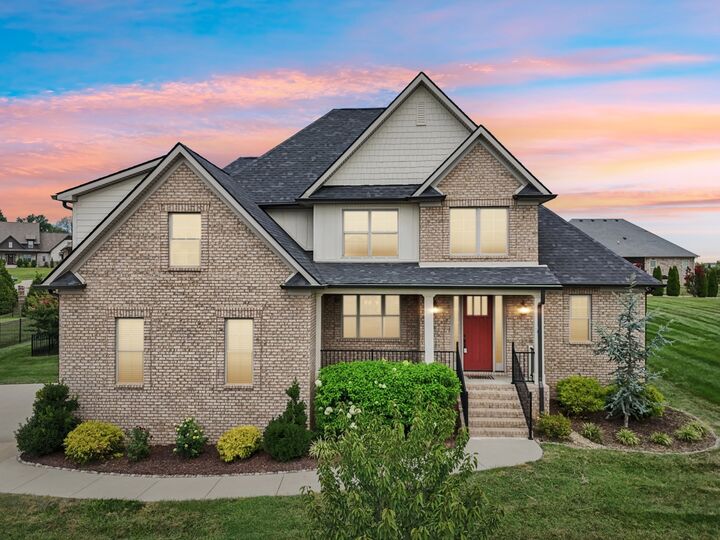
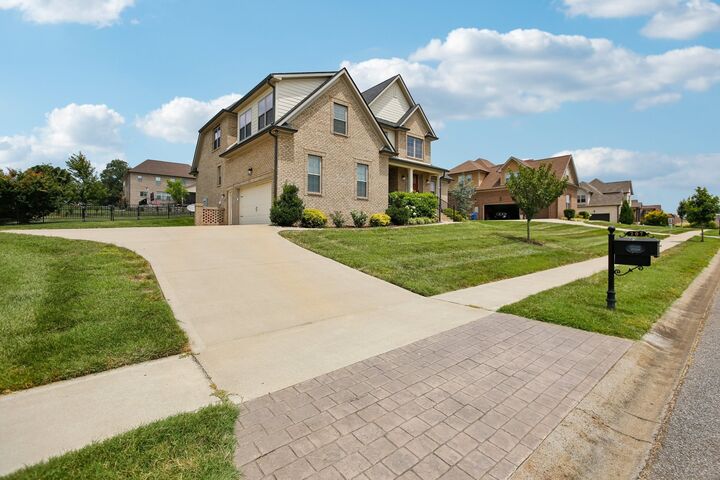
Enjoy year-round relaxation on the screened-in back porch overlooking the beautifully landscaped backyard. Additional features include a fully encapsulated crawlspace, manicured lawn, and the added benefit of no city taxes.
The HOA enhances the low-maintenance lifestyle by including lawn care, trash service, a community pool, and pool house. Conveniently located near I-24, shopping, dining, and schools, this move-in-ready home offers an outstanding combination of luxury, convenience, and location.
Don't miss your opportunity to make this beautiful property your next home. Schedule your private showing today!