

Listing Courtesy of: REALTRACS as distributed by MLS GRID / Listed By: Legion Realty
389 Harper Rd Clarksville, TN 37043
Pending (150 Days)
$333,000 (USD)
Description
MLS #:
RTC3191397
RTC3191397
Taxes
$1,103
$1,103
Lot Size
2 acres
2 acres
Type
Single-Family Home
Single-Family Home
Year Built
1975
1975
Style
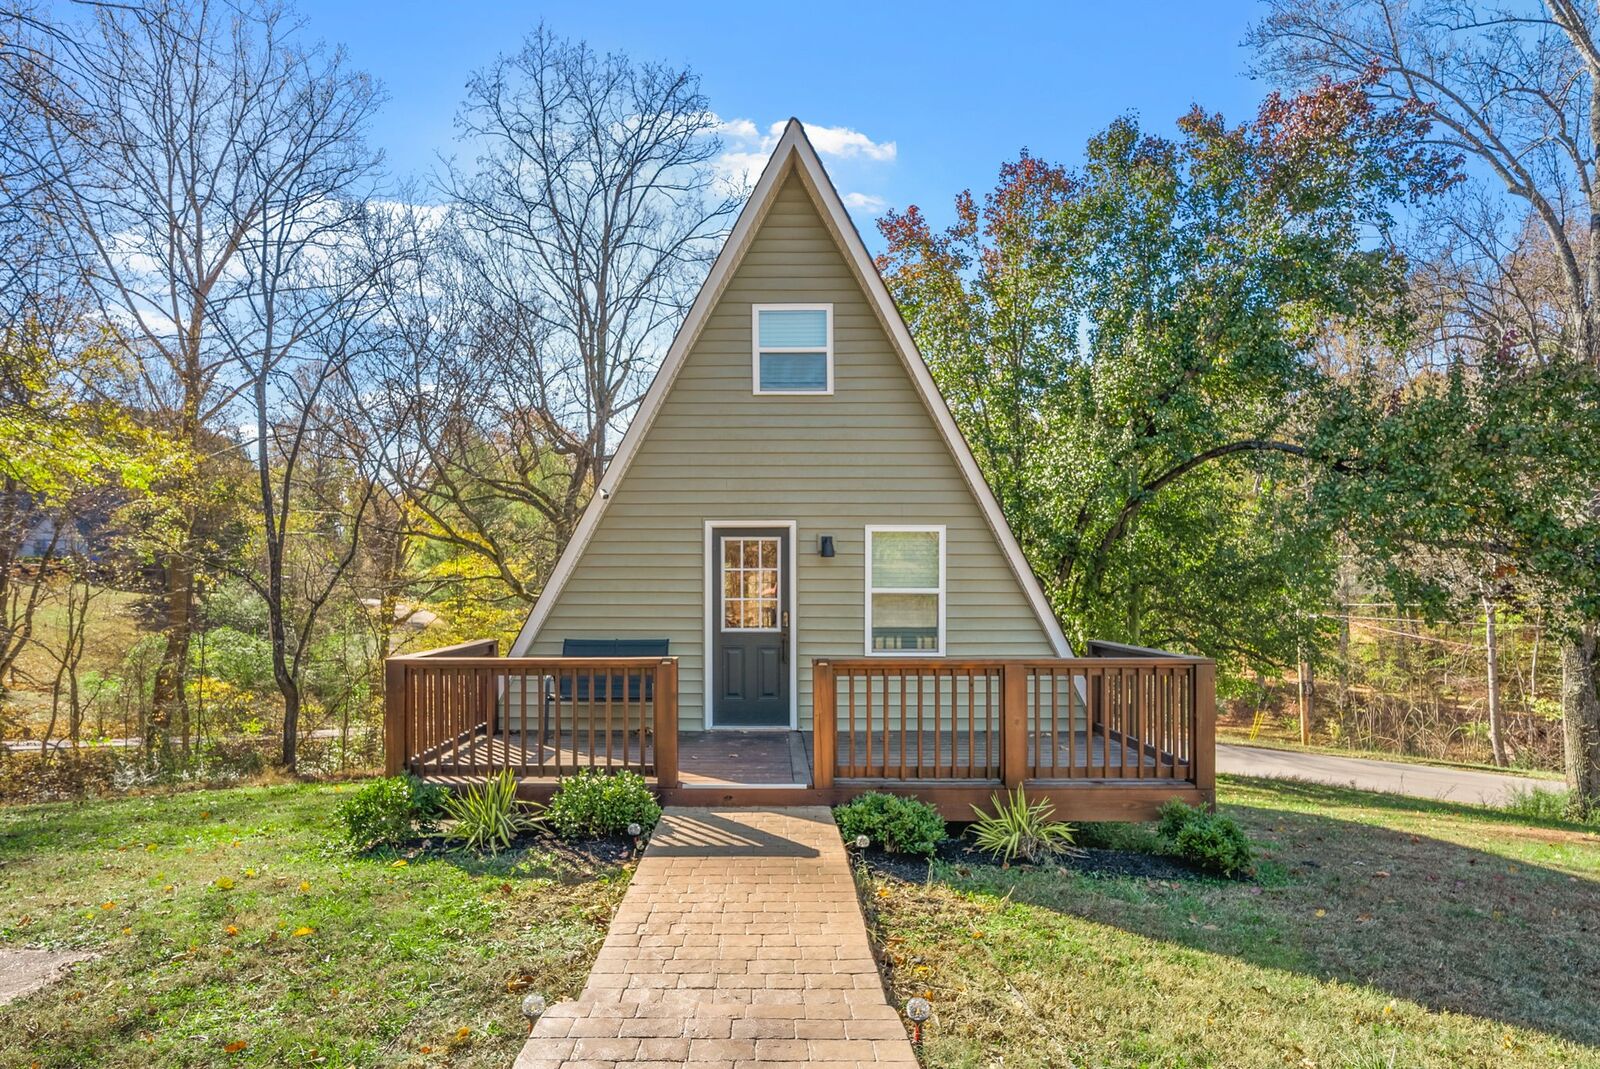
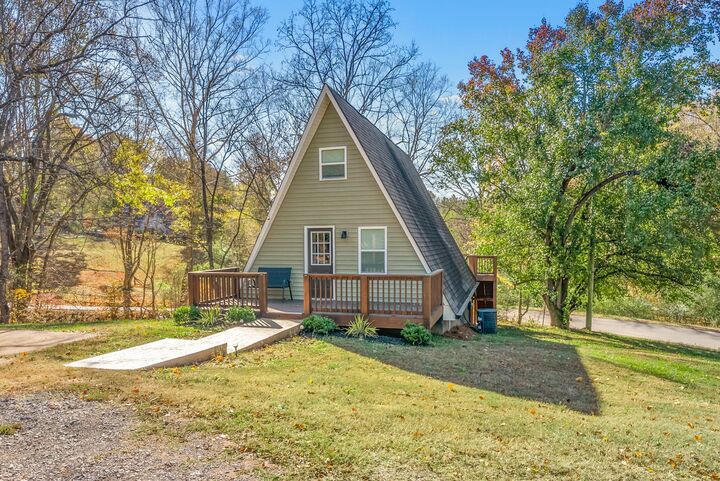
A-Frame
A-Frame
County
Montgomery County
Montgomery County
Listed By
Matt Stell, Legion Realty
Source
REALTRACS
Last checked Oct 3 2026 at 6:54 PM GMT+0000
REALTRACS
Last checked Oct 3 2026 at 6:54 PM GMT+0000
Bathroom Details
- Full Bathrooms: 2
Subdivision
- County
Property Features
- Fireplace: 1
Heating and Cooling
- Central
- Central Air
Basement Information
- Finished
- Full
Flooring
- Carpet
- Vinyl
Exterior Features
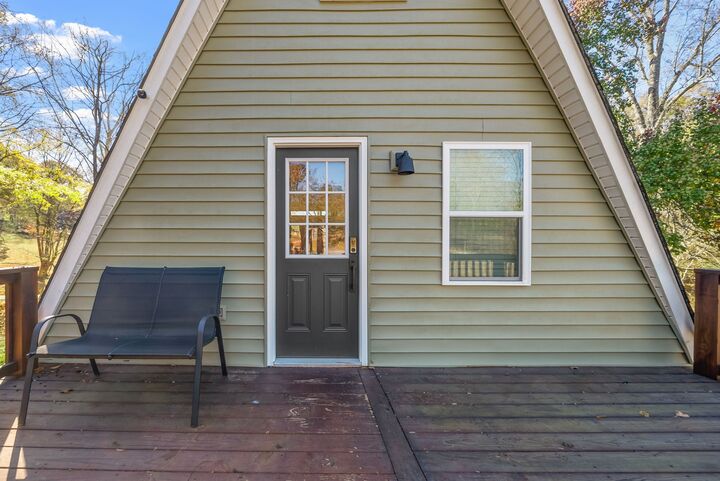
- Vinyl Siding
- Roof: Asphalt
Utility Information
- Utilities: Water Available
- Sewer: Septic Tank
School Information
- Elementary School: East Montgomery Elementary
- Middle School: Rossview Middle
- High School: Clarksville High
Stories
- 3
Living Area
- 1,700 sqft
Location
Estimated Monthly Mortgage Payment
*Based on Fixed Interest Rate withe a 30 year term, principal and interest only
Listing price
Down payment
%
Interest rate
%Mortgage calculator estimates are provided by C21 Platinum Properties and are intended for information use only. Your payments may be higher or lower and all loans are subject to credit approval.
Disclaimer: Square footage is based on information available to agent, including County records. Information has not been verified by agent and should be verified by buyer.
Based on information submitted to the MLS GRID as of 10/3/2026 18:54. All data is obtained from various sources and may not have been verified by broker or MLS GRID. Supplied Open House Information is subject to change without notice. All information should be independently reviewed and verified for accuracy. Properties may or may not be listed by the office/agent presenting the information.


With its iconic soaring lines and storybook silhouette, this woodland retreat feels like something pulled from a mountain getaway magazine, yet it sits right here in Clarksville. Sunlight pours through dramatic windows, dancing across warm wood tones and inviting you to slow down, sip your coffee, and watch the seasons change from your own private hideaway.
Step outside and the magic only deepens. Whether it’s morning hikes, evenings around a fire pit, or simply breathing in that fresh Tennessee air, this property speaks directly to those who crave connection with the outdoors. It’s the kind of place where weekends turn into memories—and weekdays feel like an escape.
For the savvy investor, the charm here is more than aesthetic—it’s strategic. A-frames are in high demand for short-term rentals, and this one checks every box: character, setting, and that “wow” factor guests can’t resist. Whether you keep it a cozy Airbnb, a long-term rental with personality, or your own personal retreat, the opportunity here is as expansive as the surrounding trees. The property is located minutes from restaurants and local attractions, a short drive from The Buzz of Clarksville's growing downtown, and 45 minutes to the heart of Nashville.
389 Harper isn’t just a property—it’s a lifestyle, a brand, and a chance to own something truly unforgettable.