

Listing Courtesy of: REALTRACS as distributed by MLS GRID / Listed By: Ryan Homes
625 Inez Drive Smyrna, TN 37167
Pending (89 Days)
$419,990 (USD)
Description
MLS #:
RTC3261525
RTC3261525
Taxes
$2,500
$2,500
Lot Size
6,098 SQFT
6,098 SQFT
Type
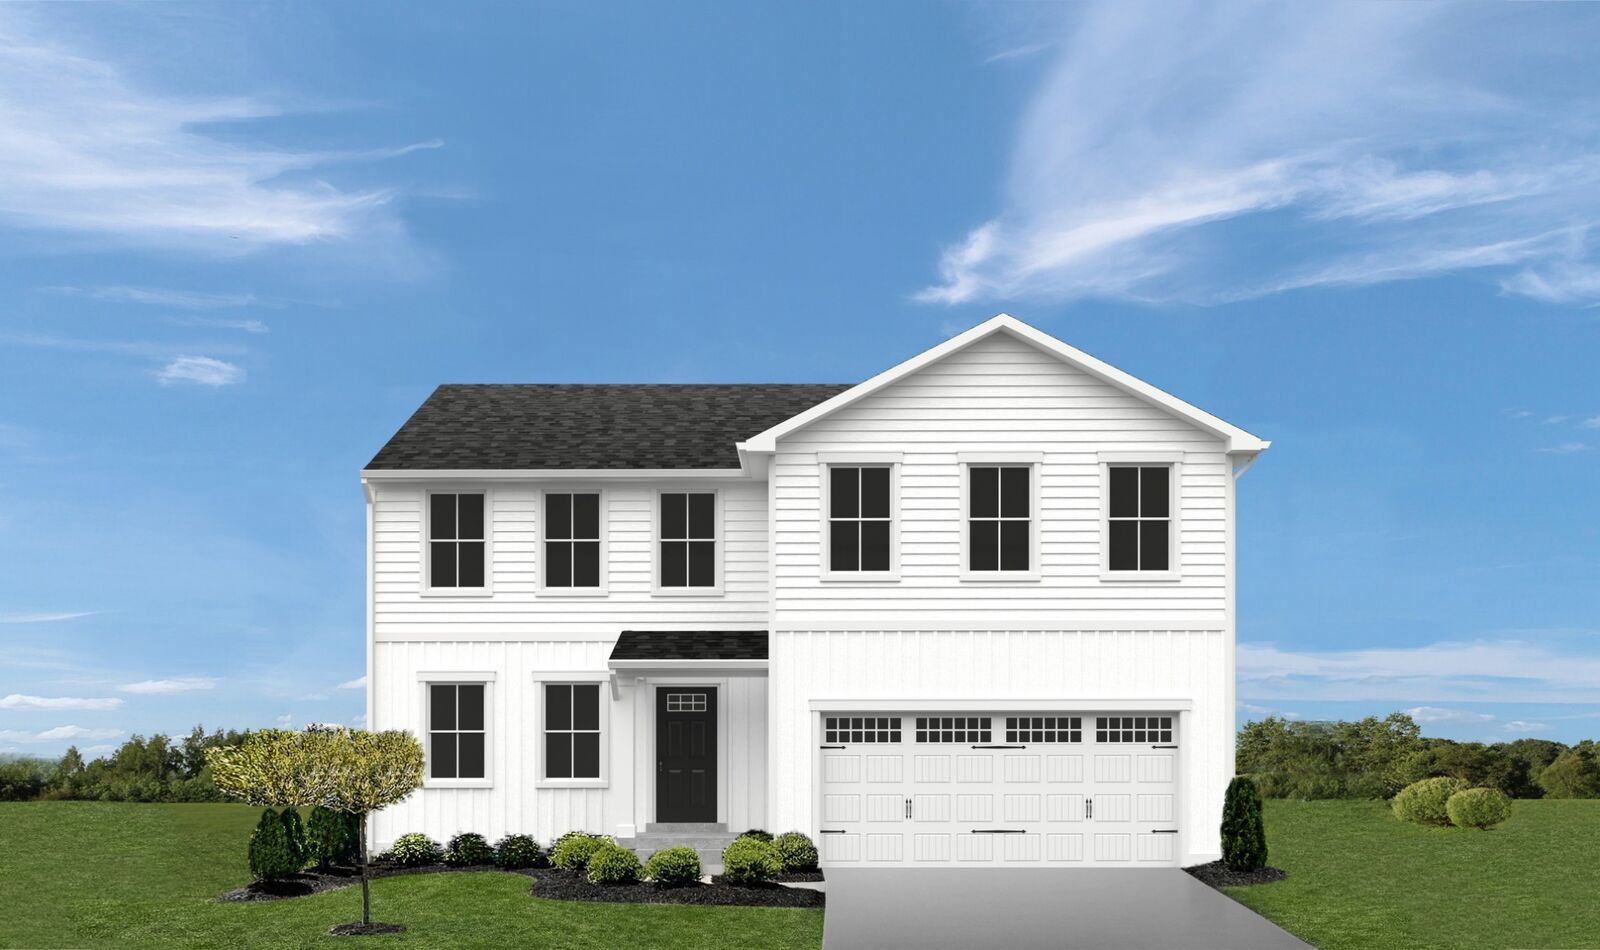
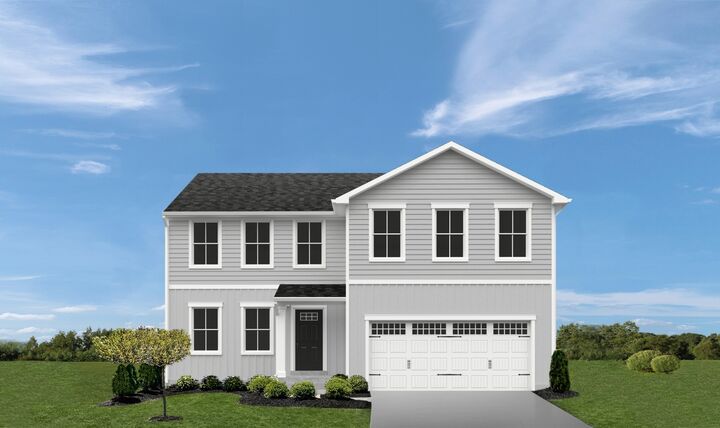
Single-Family Home
Single-Family Home
Year Built
2026
2026
Style
Traditional
Traditional
County
Rutherford County
Rutherford County
Listed By
Carey Thayer, Ryan Homes
Source
REALTRACS
Last checked Oct 3 2026 at 11:55 PM GMT+0000
REALTRACS
Last checked Oct 3 2026 at 11:55 PM GMT+0000
Bathroom Details
- Full Bathrooms: 2
- Half Bathroom: 1
Interior Features
- Walk-In Closet(s)
- Smart Thermostat
Subdivision
- Derby Run
Lot Information
- Level
Heating and Cooling
- Central
- Electric
Homeowners Association Information
- Dues: $40
Flooring
- Carpet
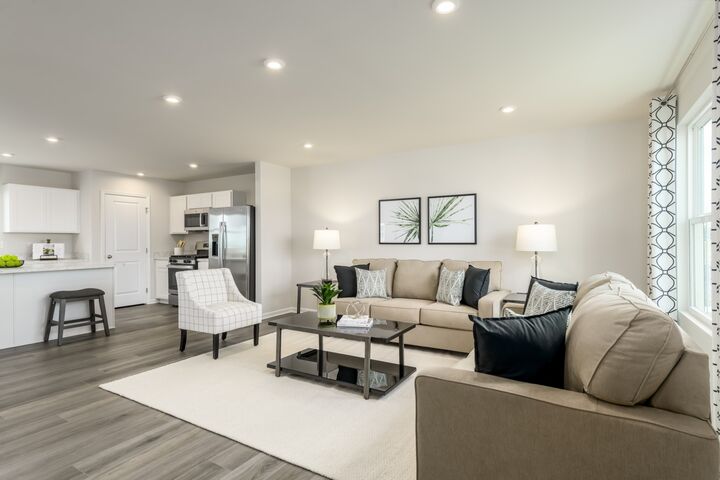
- Laminate
Exterior Features
- Fiber Cement
- Hardboard Siding
- Roof: Shingle
Utility Information
- Utilities: Electricity Available, Water Available, Cable Connected
- Sewer: Public Sewer
School Information
- Elementary School: Stewarts Creek Elementary School
- Middle School: Stewarts Creek Middle School
- High School: Stewarts Creek High School
Parking
- Garage Faces Front
Stories
- 2
Living Area
- 2,176 sqft
Location
Estimated Monthly Mortgage Payment
*Based on Fixed Interest Rate withe a 30 year term, principal and interest only
Listing price
Down payment
%
Interest rate
%Mortgage calculator estimates are provided by C21 Platinum Properties and are intended for information use only. Your payments may be higher or lower and all loans are subject to credit approval.
Disclaimer: Square footage is based on information available to agent, including County records. Information has not been verified by agent and should be verified by buyer.
Based on information submitted to the MLS GRID as of 10/3/2026 23:55. All data is obtained from various sources and may not have been verified by broker or MLS GRID. Supplied Open House Information is subject to change without notice. All information should be independently reviewed and verified for accuracy. Properties may or may not be listed by the office/agent presenting the information.


Nestled in a scenic community with inviting sidewalks, this location offers the best of both worlds: peaceful surroundings with easy access to everything you need. You’re just minutes from Stewarts Creek Schools and Sam Ridley Parkway for all shopping needs.
Whether you’re relaxing at home or enjoying the neighborhood scenery, this home truly delivers on lifestyle and location. Plus, now is the perfect time to secure the best pricing and make your dream home a reality. Take advantage of an incredible lender incentive available with our preferred lender—adding even more value to an already exceptional opportunity. Not to mention, all appliances are included! Don’t miss your chance to call Derby Run home!